

Project at a Glance
- Location: Perth, Scotland
- Sector: Private luxury residence
- Window and door system: Schüco AWS 70.HI high insulation aluminium windows and doors
- Scope: Design engineering, structural glazing coordination, manufacture, supply, installation and specialist curved glazing integration


The Design Challenge
The architect’s brief called for uninterrupted, panoramic views alongside elegant curved geometry throughout the building. Rather than using conventional curved glass, the design called for curved-on-plan insulated glazing units: large, flat insulated glass panels installed around a continuous radius to create a smooth, flowing façade without any loss of clarity or thermal performance.
Delivering this brought together a demanding set of requirements:
- Eight large curved-on-plan feature windows
- Oversized insulated glazing units
- Complex three-dimensional geometry
- Glass-to-glass corner detailing
- Minimal visible framing
- High wind and weather performance suited to the Scottish climate
- Consistent thermal performance across every bespoke shape
The finished façade looks effortless. Behind it sits a considerable amount of engineering precision.
The Schüco AWS 70.HI Window System
The project uses the Schüco AWS 70.HI, a high insulation aluminium window and door system chosen for its ability to combine design freedom with strong thermal performance and long-term durability. It offers:
- High thermal insulation, suited to low-energy residential projects
- Slim sightlines that let in more daylight and glazing area
- Concealed hardware options for a clean, uncluttered look
- Large opening sizes with strong structural performance
- A wide range of opening configurations
- Compatibility with Schüco door systems
- Excellent air permeability, watertightness and wind load resistance
For architects, it means the freedom to create heavily glazed façades without compromising the thermal envelope or the original design intent.
Mastering Curved-On-Plan Glazing
Delivering eight bespoke curved-on-plan glazed elevations takes expertise that goes well beyond standard window manufacture. On this project, Zyle Fenster coordinated:
- Bespoke glazing engineering
- Curved insulated glass manufacture
- Structural calculations
- Schüco system integration
- Specialist installation sequencing
- Precision dimensional surveying
- Site coordination throughout construction
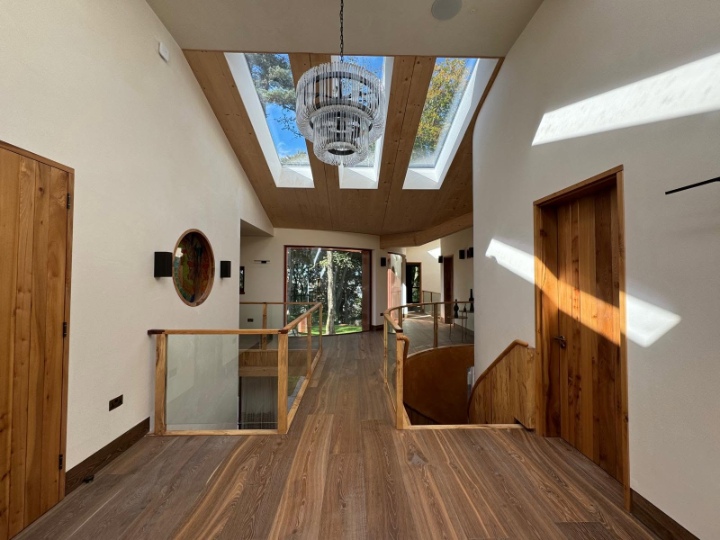
The result is a series of seamless internal curves that flood the interior with natural daylight, while maintaining the thermal and weather performance expected of a premium home. For architects looking to bring complex geometry into a residential project, this kind of end-to-end coordination takes much of the technical risk out of the process.
Specialist Glass Solutions
Modern luxury homes increasingly call for glazing that goes beyond off-the-shelf window systems. Zyle Fenster specialises in bespoke glazing packages including:
- Curved-on-plan insulated glazing
- Large-format insulated glass units
- Glass-to-glass corner details
- Structural glazing interfaces
- Oversized aluminium window systems
- Minimal-frame architectural glazing
- Complex bespoke glazing geometries
Every solution is engineered around the specific project, so structural integrity, thermal performance and the architect’s original intent are all delivered together.

One Partner, Start to Finish
Rather than simply manufacturing windows, Zyle Fenster UK manages the whole project, giving architects and contractors a single specialist partner from concept through to completion:
- Design development – early architect collaboration, technical design optimisation, thermal detailing and buildability reviews.
- Engineering – structural calculations, glass specification, interface detailing and manufacturing drawings.
- Manufacturing – precision CNC fabrication, quality-controlled production, factory testing and bespoke fabrication.
- Installation – site surveying, installation management, specialist glazing installation and final commissioning.
The Result
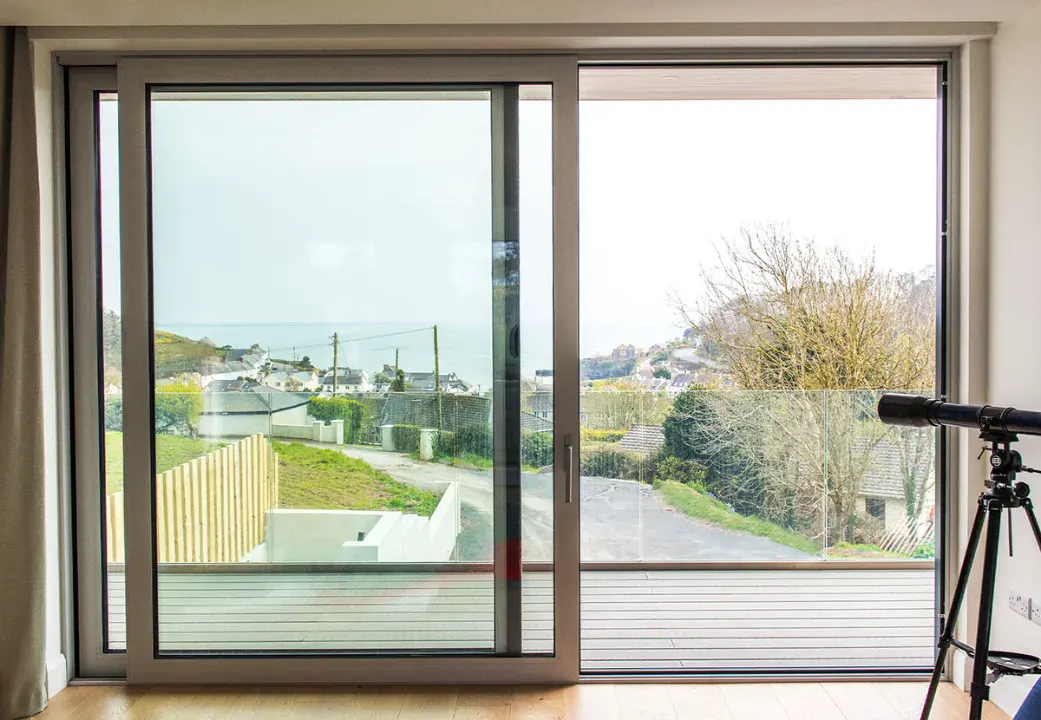
The completed home brings together elegant contemporary architecture, eight spectacular curved-on-plan feature windows, exceptional thermal performance and outstanding daylight, all with minimal aluminium sightlines and a seamless connection between indoors and out. It’s a strong example of what Schüco AWS 70.HI systems, combined with Zyle Fenster UK’s technical expertise, can achieve: complex residential designs realised without compromising performance, buildability or quality.

Talk to Our Team
Whether you are an architect specifying for a new project, a self-builder planning your custom home, or a developer working to a programme, our team is here to help. Get in touch for technical advice, product information, or to request a quote.
- 124 City Road
- London
- United Kingdom
- EC1V 2NX
